How it works
Our remodeling process
Six stages, each with a clear purpose. Design and selections are finished, and permits are in hand, before construction begins, so fewer decisions are made in a hurry.
The six stages
- 01
Consultation
A free in-home visit to measure, see existing conditions and talk through goals and budget.
- We measure the space and photograph existing conditions.
- We talk through your wish list, priorities and budget.
- We identify opportunities and constraints, such as wall removal or plumbing locations.
- 02
Design
Layout options with 3D renderings so you can see the room before anything is ordered.
- Layout options built around how you use the room.
- 3D renderings of the proposed design.
- Revisions until the plan is right.
- 03
Selections & Proposal
Guidance choosing materials, then a detailed, line-item written estimate.
- Help selecting cabinetry, countertops, tile, fixtures and appliances, including showroom visits.
- A detailed, line-item written estimate so you know exactly what is included.
- 04
Pre-Construction
Permits filed, materials ordered and trades scheduled before demolition starts.
- We pull the permits required by your county or city.
- Materials are ordered and delivery is scheduled.
- Trades are coordinated and you get a schedule before work begins.
- 05
Construction
A contained, clean job site with daily quality checks and weekly progress updates.
- Dust barriers keep the rest of your home livable.
- Daily quality checks and cleanup at the end of each day.
- Weekly progress updates with photos.
- Licensed plumbers and electricians handle rough-in work.
- 06
Final Walkthrough
We review every detail with you and resolve punch-list items before calling it done.
- A walkthrough of every detail, from drawer alignment to fixture operation.
- Punch-list items resolved.
- A 1-year workmanship warranty, plus registered manufacturer warranties.
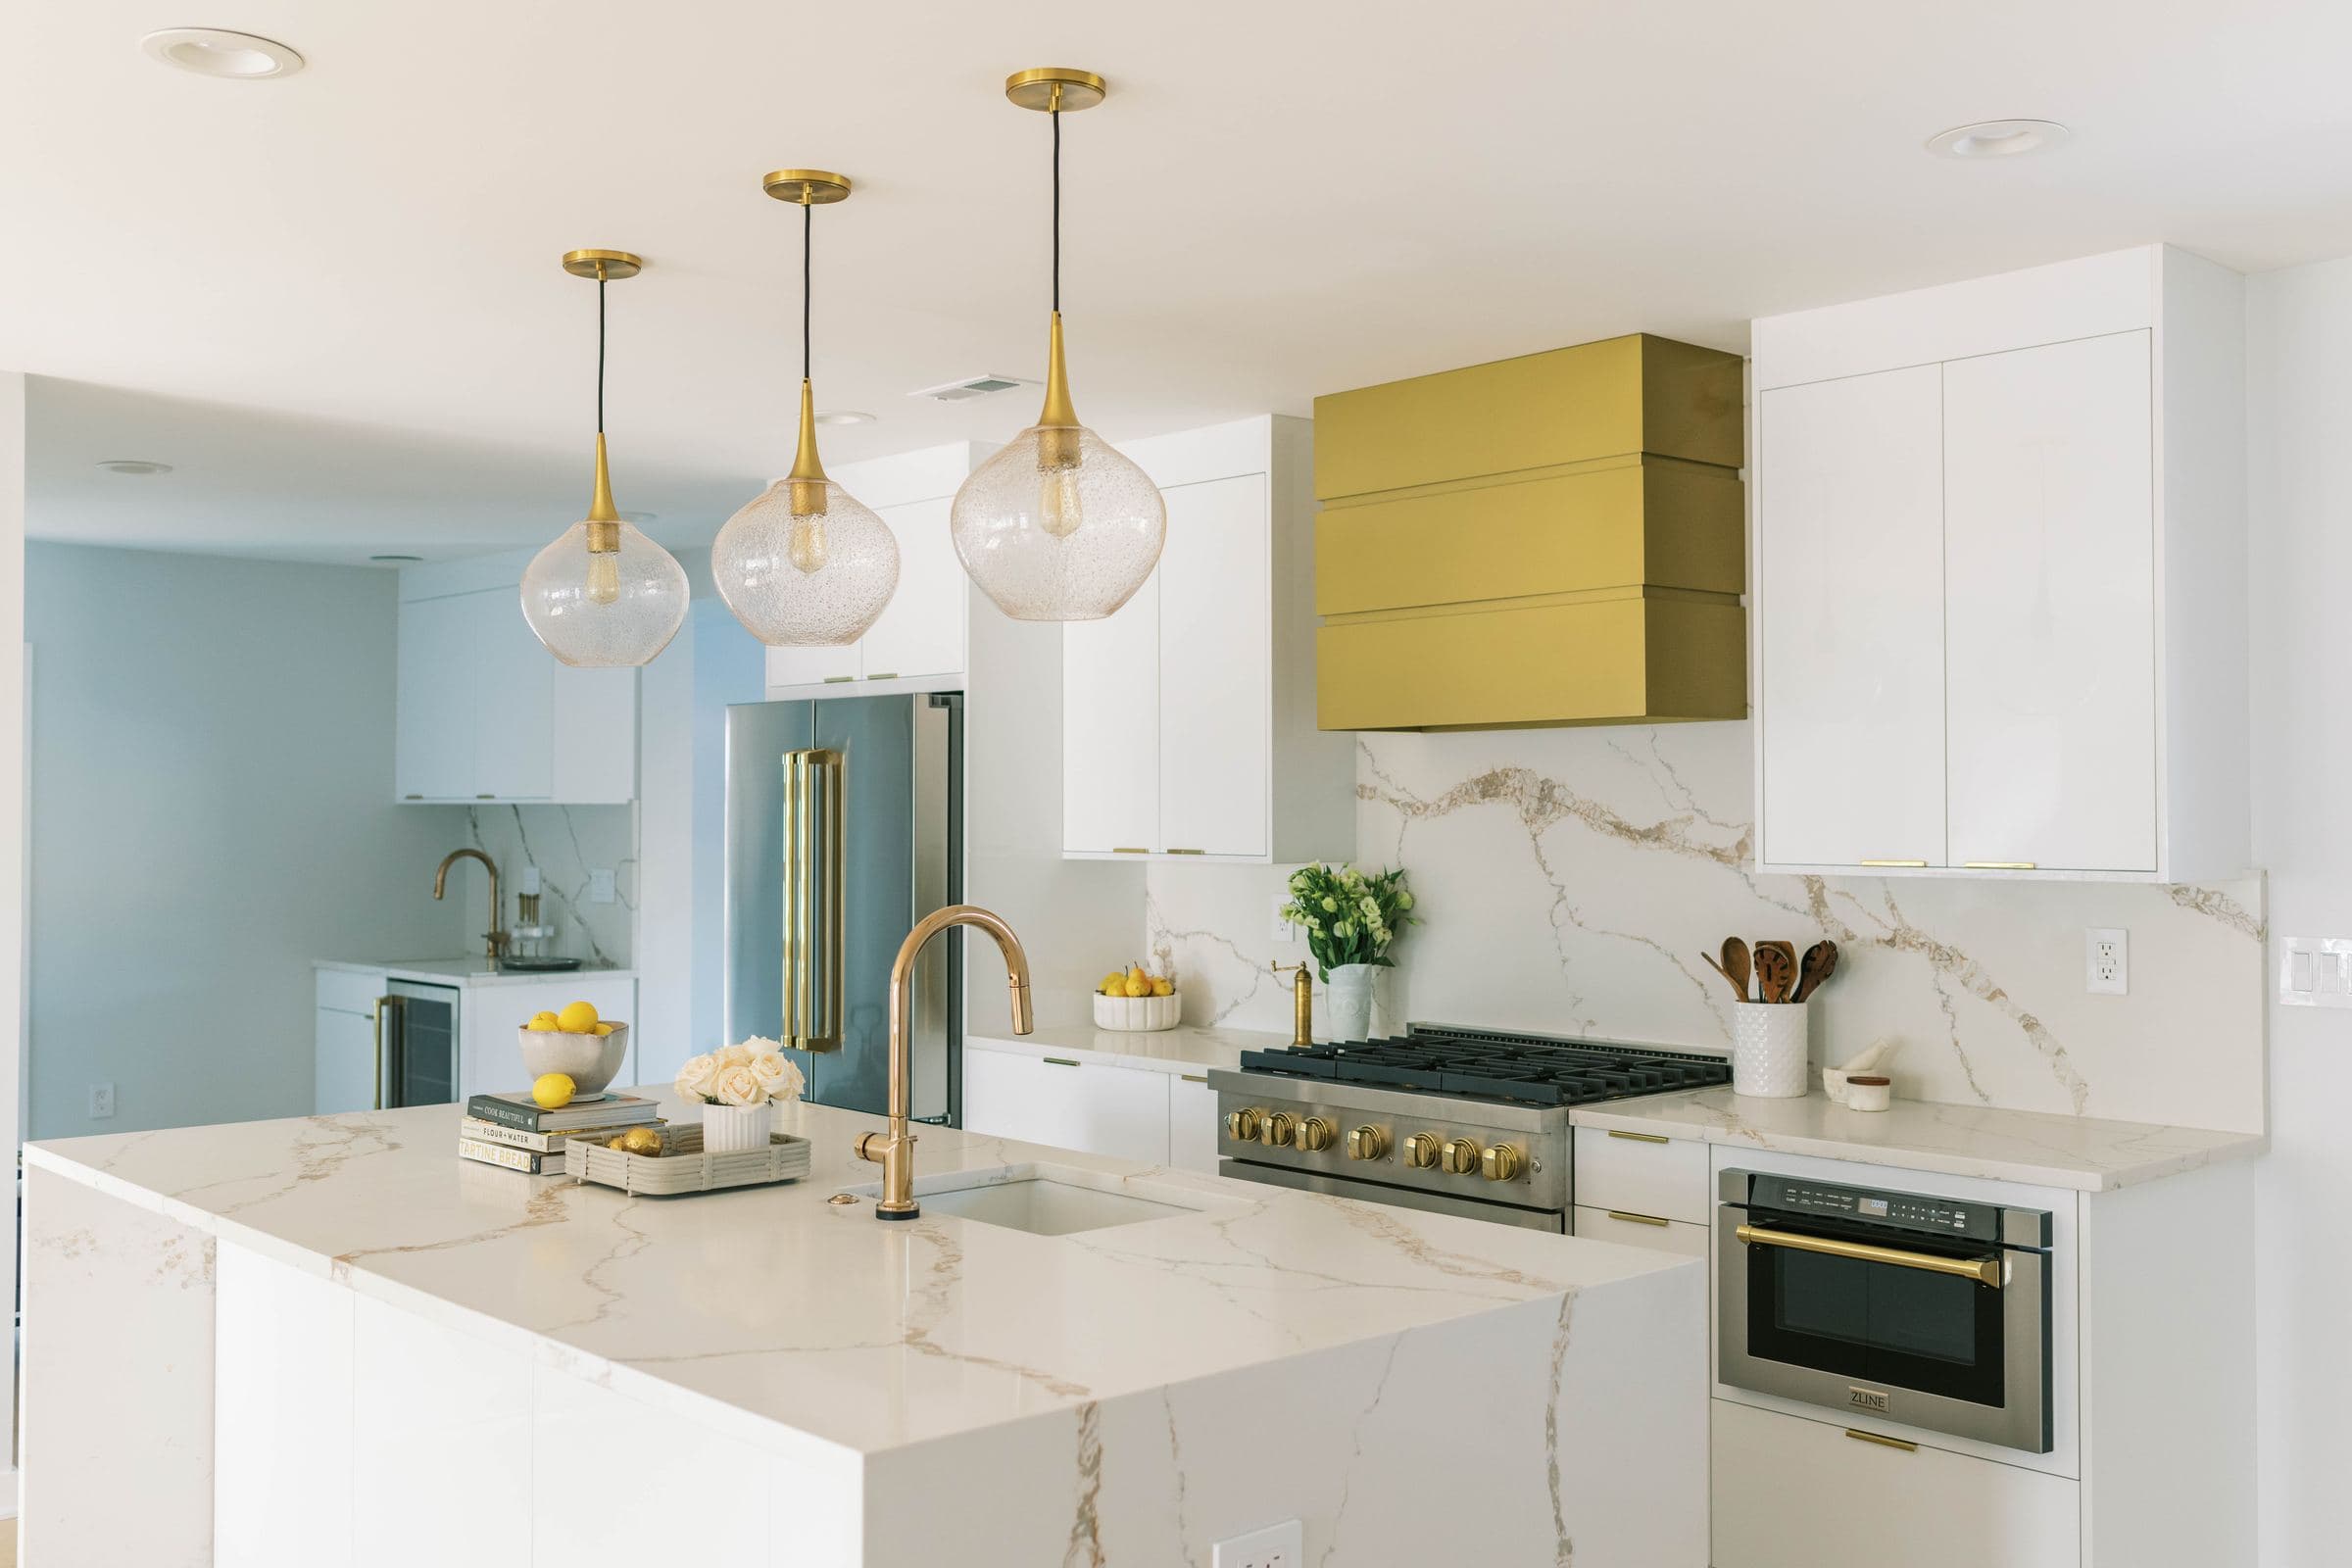
Why Kitchen Masters
An organized remodel, from plan to punch list
What working with us looks like in practice.
- 01
See it before it’s built
Layout options with 3D renderings during design, so decisions are made before materials are ordered.
- 02
A line-item written estimate
You see exactly what is included in your remodel, item by item.
- 03
Permits and inspections handled
We pull permits and schedule inspections. Maryland Home Improvement Commission license #157680.
- 04
A contained, clean job site
Dust barriers and cleanup at the end of every workday keep your home livable.
- 05
Weekly progress updates
Regular updates with photos, so you always know where the project stands.
- 06
A walkthrough before we call it done
Punch-list items resolved, backed by a 1-year workmanship warranty.
FAQ
Questions about the process
How do I get started?
Request a consultation online or call us. We reply within one business day to schedule a free in-home visit.
Is the consultation free?
Yes. The first in-home consultation is free and there is no obligation.
Who pulls the permits?
We do. We file the permits required by your county or city and schedule the inspections.
Can we live at home during the remodel?
Most homeowners do. Dust barriers separate the work area from the rest of the house, and we clean up at the end of every workday.
What happens after the project is finished?
We walk through every detail with you, resolve any punch-list items, and back our work with a 1-year workmanship warranty.
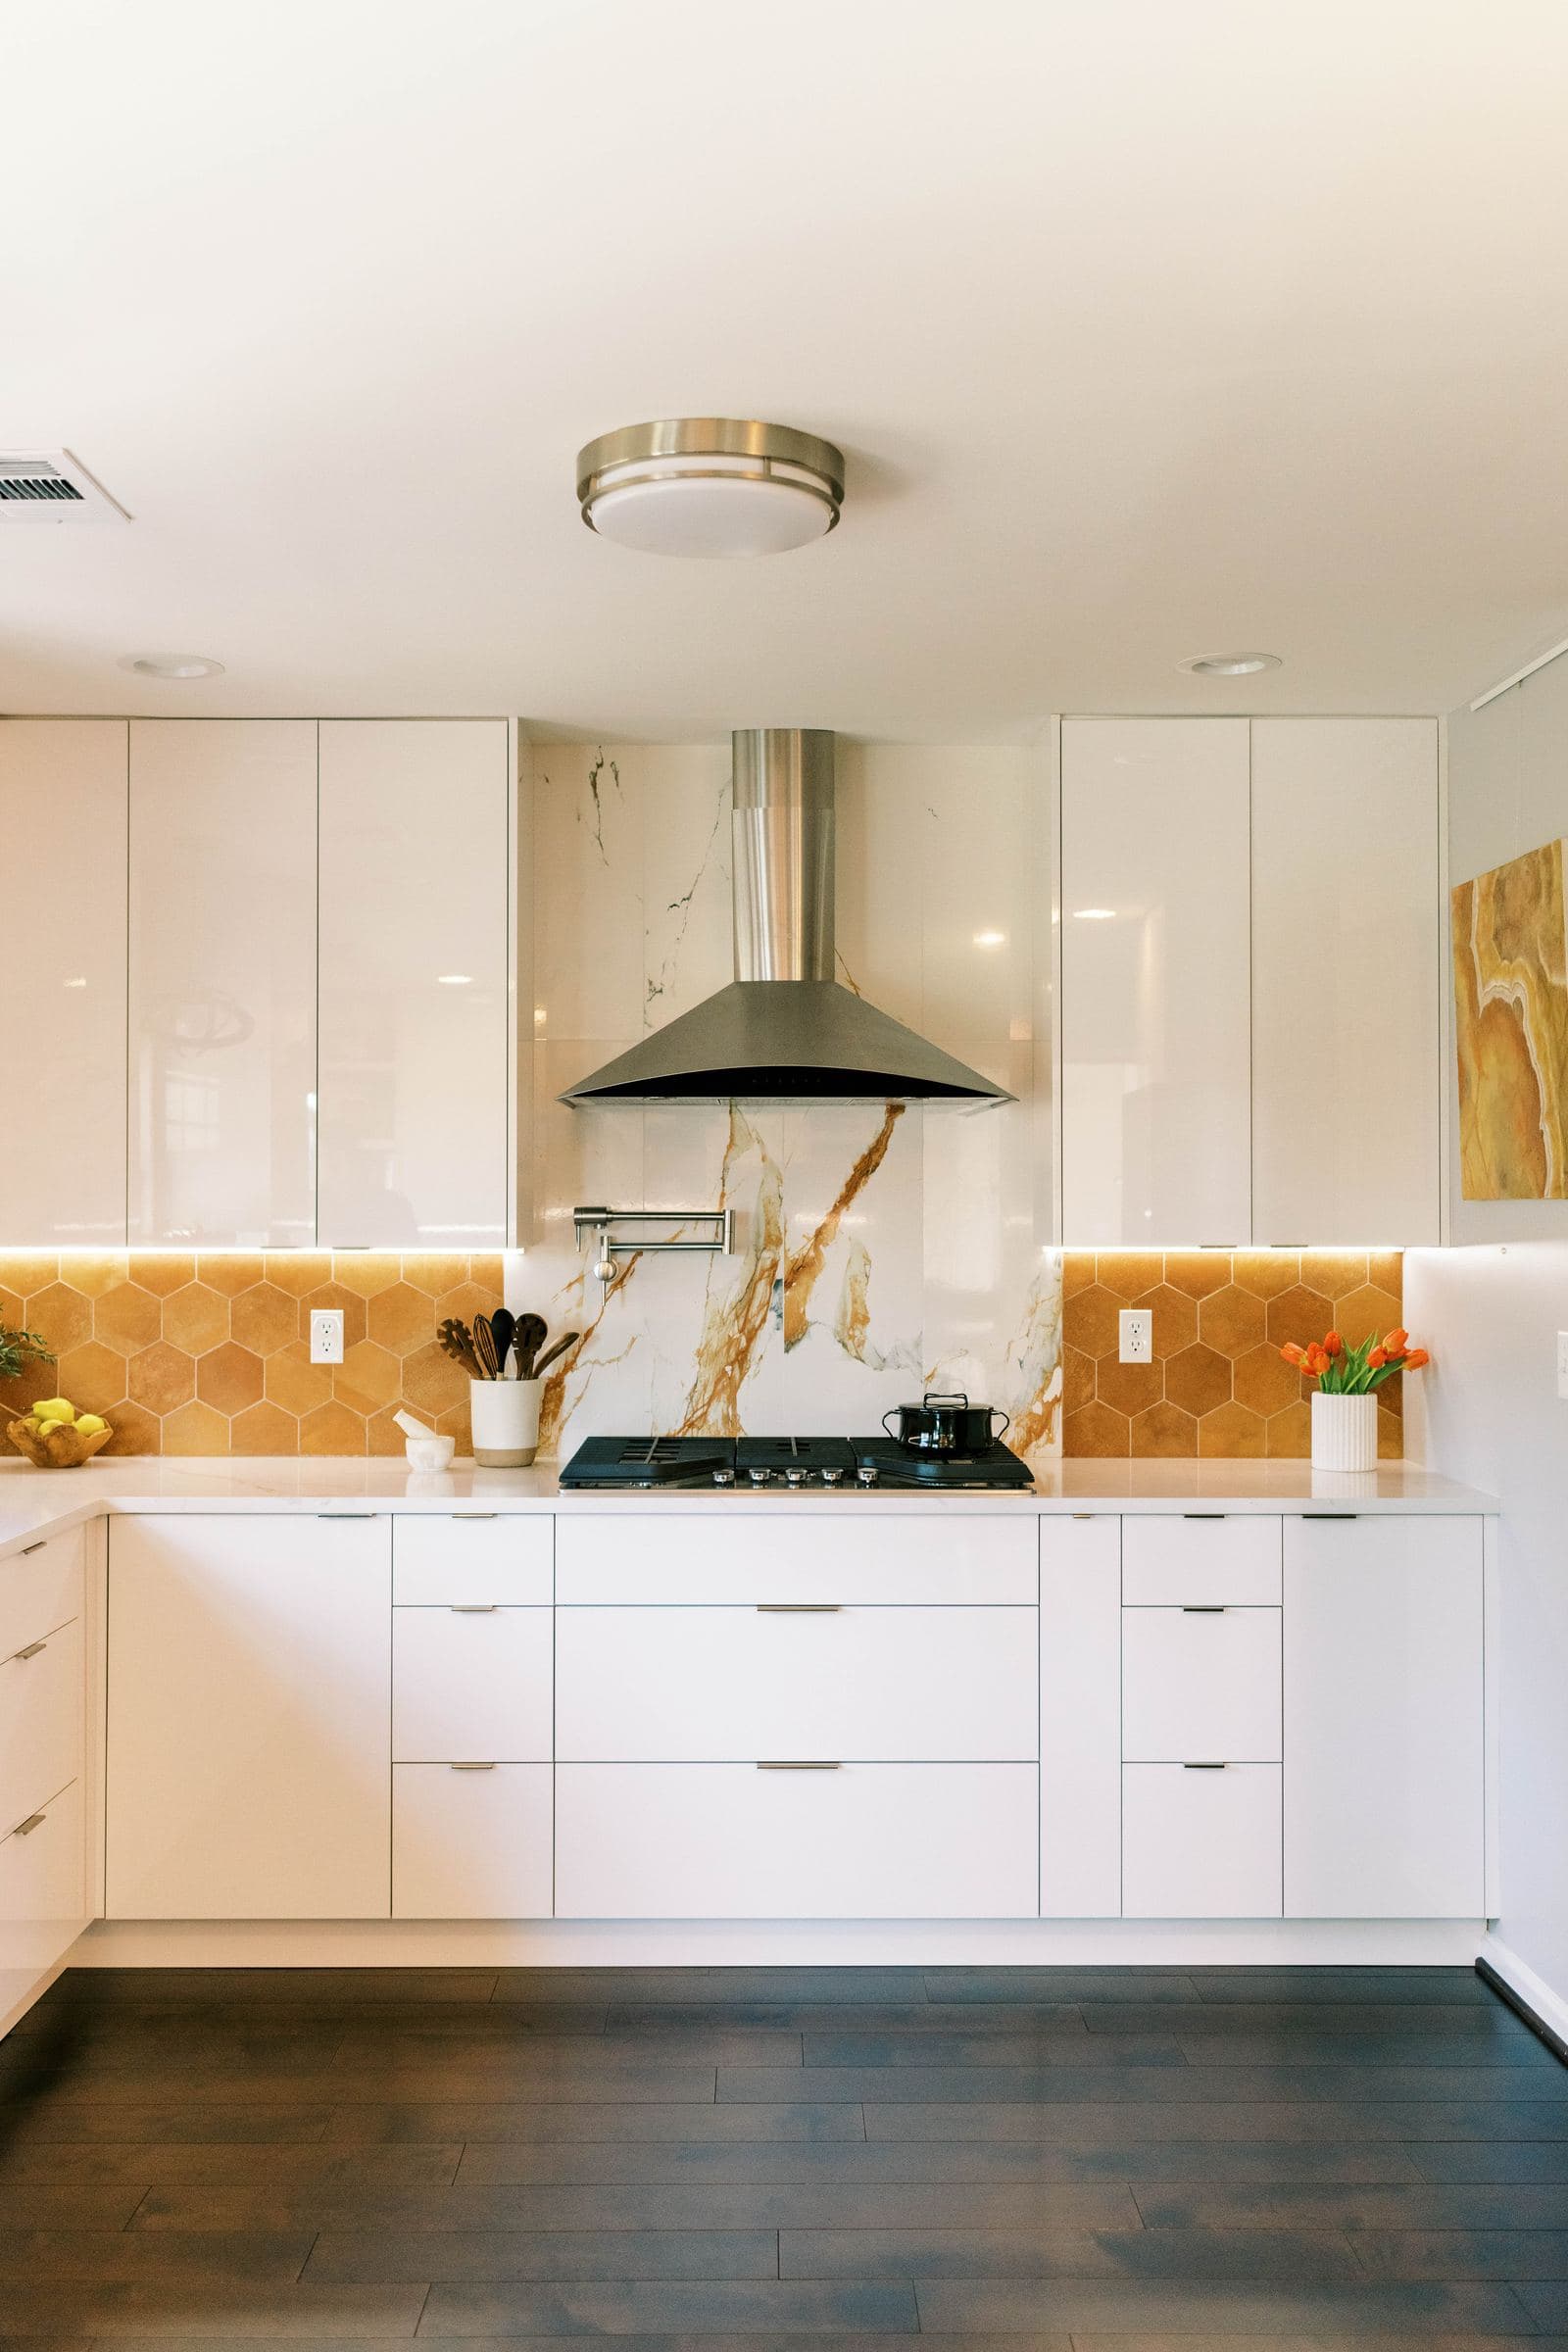
Planning a kitchen or bathroom remodel?
Tell us about your project. We reply within one business day to set up a free in-home consultation.